Structural steel mezzanines, engineered for your floor.
Storage platforms, work platforms, and equipment supports — designed to your loads and spans, fabricated in our CWB-certified Ontario shop, installed by our own crew.
Overview
One platform. Engineered end-to-end.
Every mezzanine we ship is engineered to the actual floor load, column locations, and code envelope of your building — not a catalogue kit forced onto your site. Stamped drawings are produced in-house by licensed Ontario engineers, not white-labelled from a subcontractor.
What we build
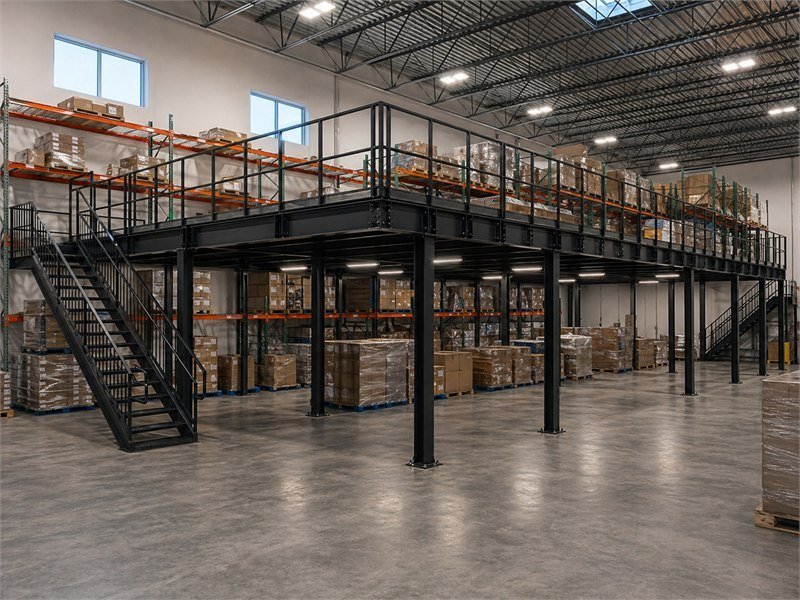
Storage mezzanines — single- and multi-tier platforms for racking, pallet storage, or overflow.
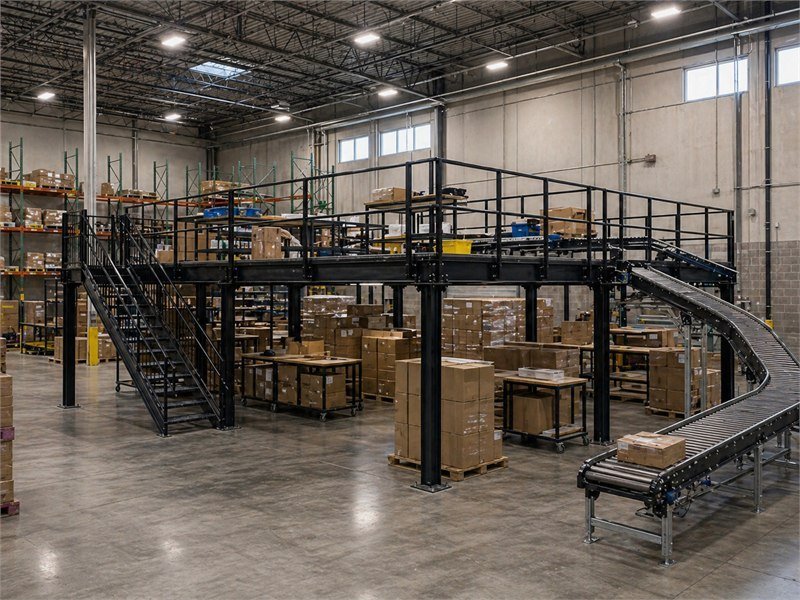
Work platforms — picking decks, pack-out stations, supervisor platforms.
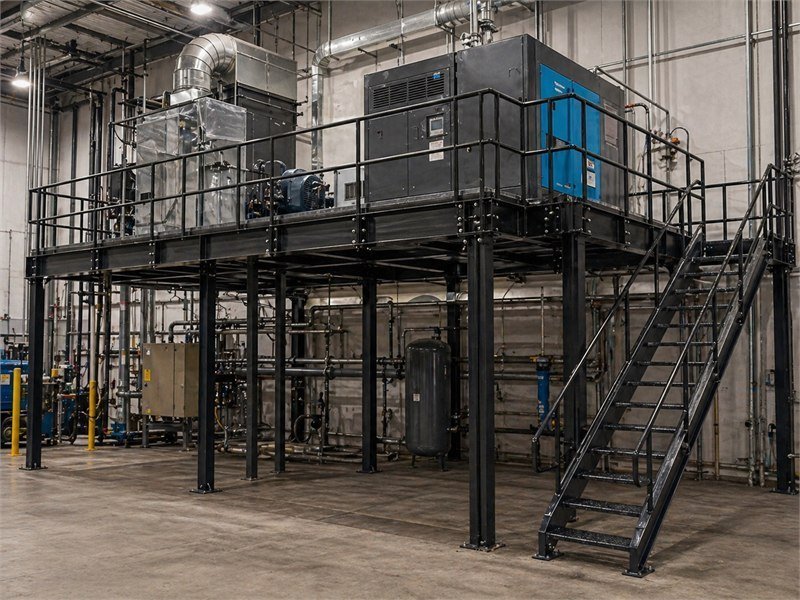
Equipment-support platforms — elevated supports for HVAC, process equipment, or conveyors.
Deck optionsB-deck + concrete, bar grate, resin board
Column spacingcustom to layout
Finishshop primer / galvanized / powder-coat
Lead time4 – 8 weeks from sign-off
Stamped drawingsincluded
By configuration
Pick the deck that fits the floor.
Each major mezzanine configuration has its own page — load ranges, deck choices, and use-case detail specific to that variant. Open the closest match; many projects span two configurations and we sort the boundary at site measure.