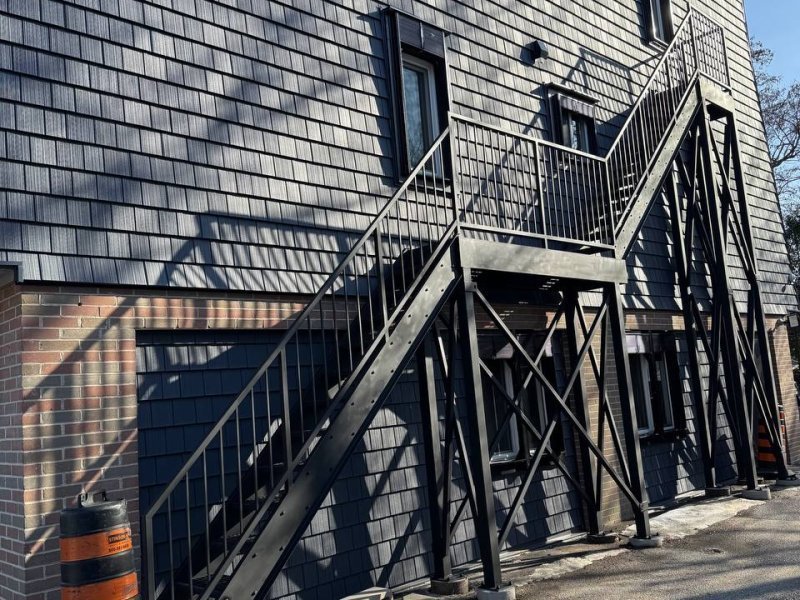
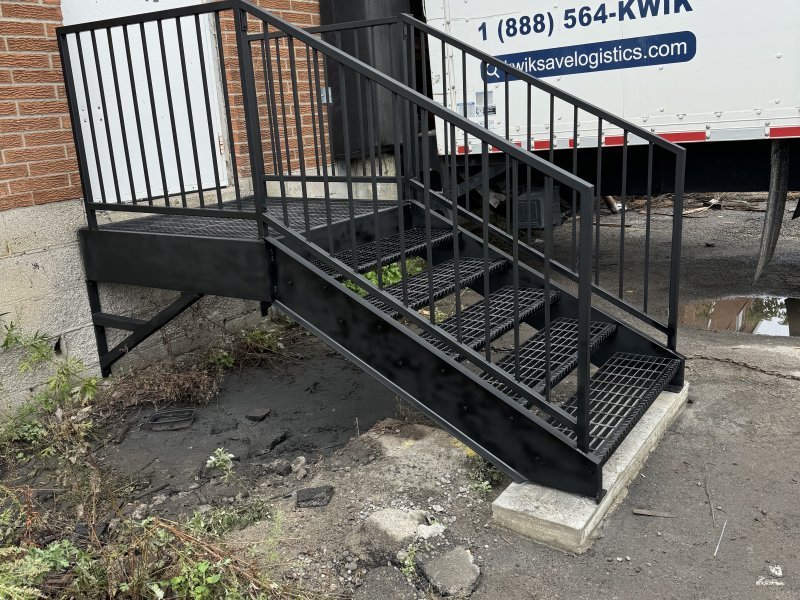
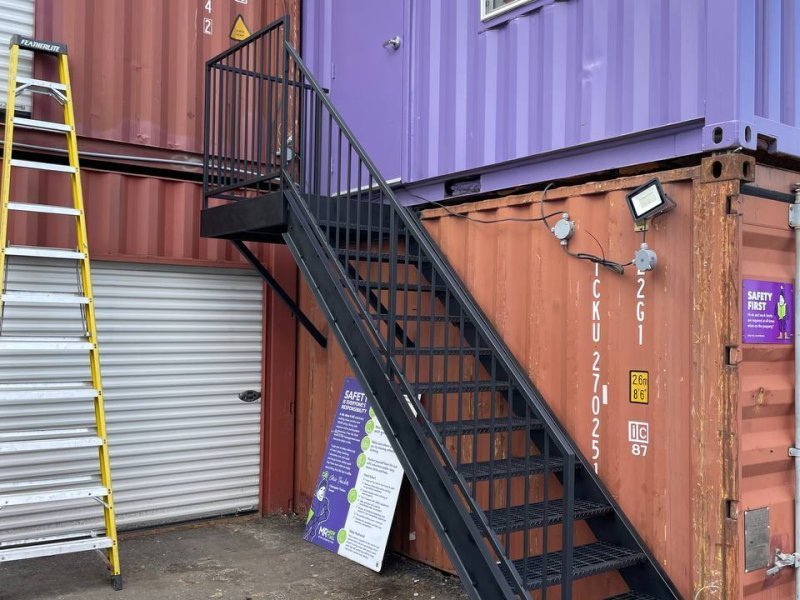
Steel stairs & industrial stair systems. Code-current, built to last.
Egress staircases, fire-escape retrofits, outdoor and roof-access stairs, straight-run and switchback flights, ship's ladders and cage ladders — with matching guardrail, landing, and kick-plate detail. Stamped, fabricated, and installed in-house.
Overview
Access systems that hold up under traffic.
Every steel stair we ship — some clients call them metal stairs or industrial stair systems; the standards we build to are the same — is designed to the load, rise, and egress requirements of the specific code envelope. OBC 2024 for Ontario builds, IBC cross-reference where the project calls for it. Welding is in-house, CWB W47.1 certified, tracked per project.
Configurations
Straight-run — single flight for mezzanine access or floor-to-grade.
Switchback — space-efficient stacked flights with intermediate landings.
Ship's ladders — steep-pitch access for equipment platforms or low-traffic levels.
Cage ladders / fixed ladders — vertical fixed ladders with safety cage for tank, silo, and roof access.
Roof access stairs — galvanized exterior stairs to rooftop mechanical platforms and service routes.
Mezzanine access stairs — interior stair access dedicated to a single mezzanine or platform.
Modular / prefab stairs — bolt-together kits for repeat layouts and rapid-deploy access.
Guardrails & handrails
42" standard guard with mid-rail and kick-plate.
Pipe, square-tube, or tube-and-mesh infill options.
Swing-gates, self-closing gates, pallet-drop gates for mezzanine edges.
Every stair scope below has its own page — with the code references, finish defaults, and design notes specific to that variant. Start with the closest match; we re-scope at site measure if the project sits between two.