Ship's ladder dimensions & angles.
"Ship's ladder" covers a specific band of steep-pitch access — steeper than a stair, shallower than a fixed ladder. Here are the angles and dimensions that define one, how it differs from the alternatives, and the code limits that decide which you're allowed to use.
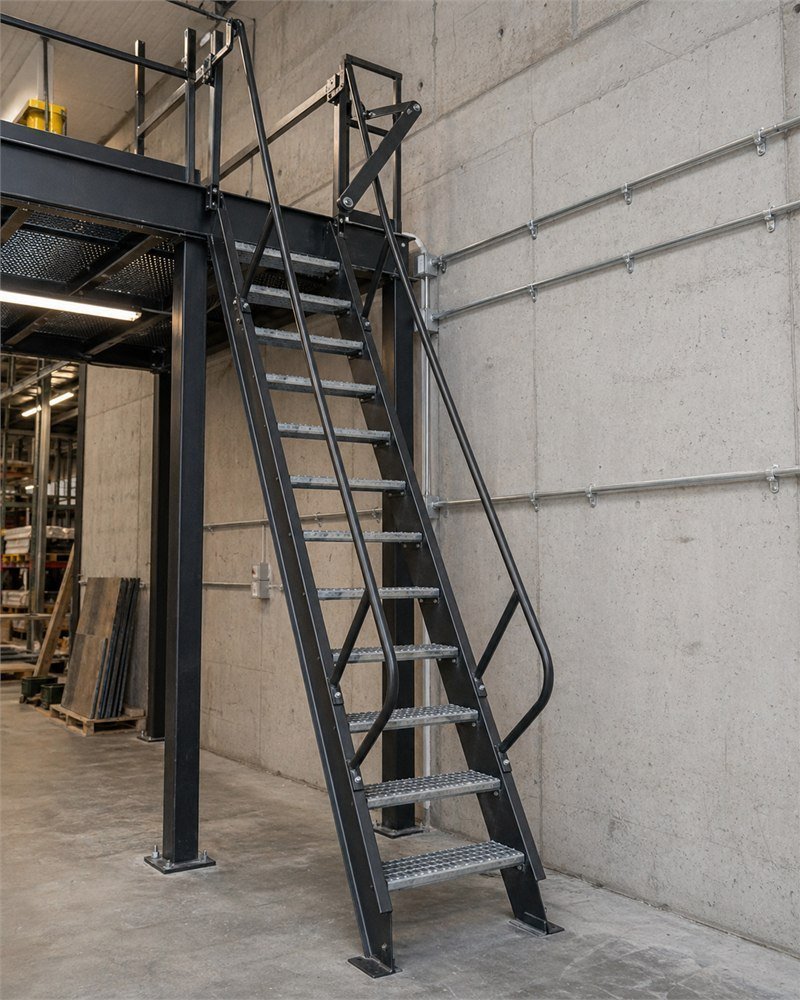
Short answer: a ship's ladder runs 50°–70° from horizontal, typically 24–36" wide with open treads and handrails both sides. Below 50° it's a stair; above 70° it's a fixed ladder. It's a steep-pitch alternative stair for equipment and maintenance access — not a code-required egress stair.
The number that defines it: pitch
Everything about a ship's ladder follows from its angle. The three access types sit in bands of pitch, and the pitch decides both the footprint and what the code lets you use it for:
| Type | Pitch | Tread | Climbed |
|---|---|---|---|
| Standard stair | ≈ 30° – 38° | Full-depth, closed | Facing out, hands free |
| Ship's ladder | 50° – 70° | Open, shallow | Out going up, in going down |
| Alternating-tread stair | 50° – 70° (steeper feel) | Staggered L/R | Facing out both ways |
| Fixed ladder | 75° – 90° | Rungs | Facing the ladder |
The dimensions people ask for
These are the figures that come up most on a ship's ladder. Treat them as typical, to confirm against the governing standard (OBC §3.4.6, OSHA 1910.25) for your specific install:
- Pitch50° – 70° from horizontal
- Width (between rails)24" – 36" (600 – 900 mm)
- Treadsopen, grip-strut or bar-grate
- Rise (overall)~3 – 18 ft (platform above)
- Handrailsboth sides + pivot-arm at top
- Live load4.8 kPa + 1.3 kN concentrated
- Finishshop primer or galvanized
Ship's ladder vs alternating-tread stair
People searching "ship-style access ladder" are often weighing these two. A ship's ladder has normal full-width treads — simple, familiar, climbed facing outward on the way up and inward on the way down. An alternating-tread stair staggers the treads left and right so you can descend facing outward at an even steeper effective pitch, in a slightly smaller footprint. The alternating-tread option wins where floor space is genuinely critical and traffic is light; the ship's ladder is the more intuitive climb for anything more frequent.
What decides which one you can use
Not preference — occupant load and use. A steep-pitch device (ship's ladder or alternating-tread) is only permitted where the code allows an alternative to a stair: limited, low-occupancy access to equipment and maintenance platforms (OBC §3.4.6). It cannot serve general occupant load or public access — that requires a conventional egress stair. Above roughly 70° you're into fixed (caged) ladder territory. We confirm the use case at site measure before anything is drawn.
Prefab or custom?
Stock ship's ladders exist, but the rise between your two levels, the landing height, and the floor you have to land on rarely match a catalogue unit. Made-to-measure fabrication to the real site dimensions avoids the shims and gaps a not-quite-right prefab leaves — and it's not a big premium on a one-off. See ship's ladders for how we build them.
Frequently asked
What angle is a ship's ladder?
What are typical ship's ladder dimensions?
What's the difference between a ship's ladder and an alternating-tread stair?
Can I buy a prefabricated ship's ladder or does it have to be custom?
Does a ship's ladder count as a means of egress?
- Ship's ladders — fabrication & install
- Cage ladders — vertical access above ~70°
- Fixed cage ladder requirements & dimensions
- OBC 2024 stair code guide