Industrial mezzanines & steel stairs in Burlington.
Span Line builds and installs structural mezzanines, work platforms, and steel stairs for Burlington's manufacturing and distribution base — the Harvester Road and Mainway industrial areas along the QEW and 407.
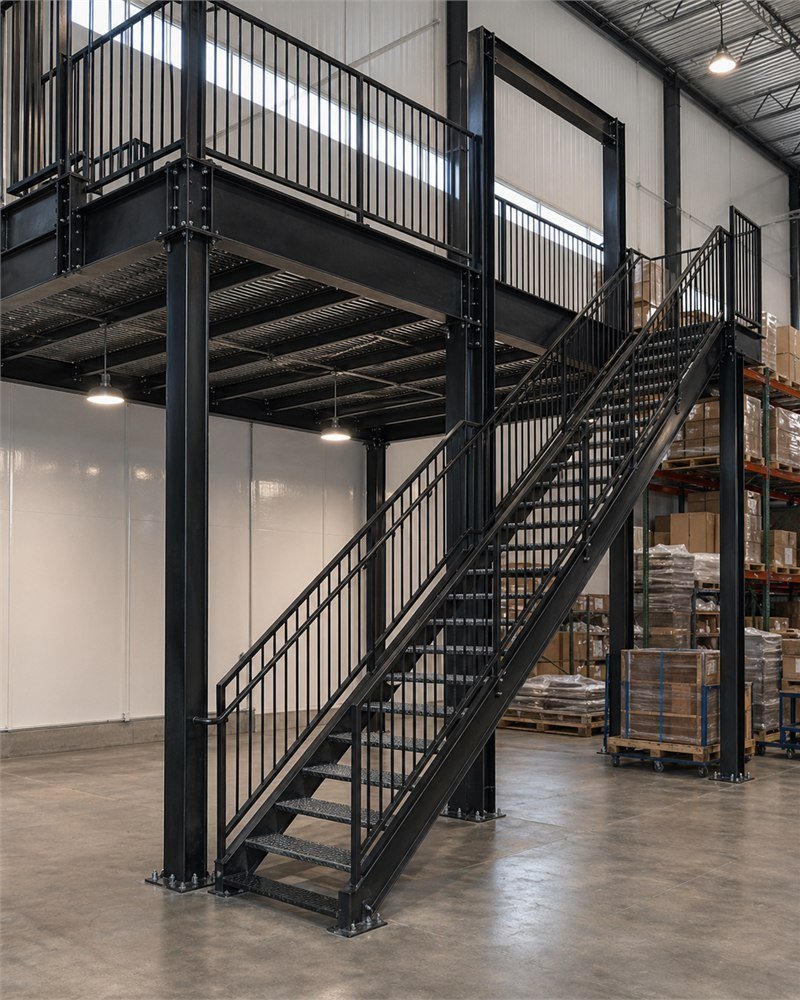
In short: We're an Ontario fabricator serving Burlington with mezzanines, platforms, and stairs, stamped to OBC 2024. The shop is ~40 minutes down the QEW, so Harvester Road and Mainway sites get scheduled measures and installs by our own crew.
- From our shop to Burlington~40 min via QEW
- Typical mezzanine lead time4 – 8 weeks from sign-off
- Typical stair lead time3 – 6 weeks from sign-off
- DrawingsP.Eng.-stamped to OBC 2024, in-house
For Harvester Road and Mainway.
Burlington carries a diverse industrial base — manufacturing, food, and distribution across the Harvester Road corridor, Mainway, and the north Aldershot area, tucked between the QEW, 403, and 407 and next door to Hamilton's industrial weight. It's a mix of established manufacturing buildings and distribution space, each with its own platform and access needs.
That variety means we're as likely to build an equipment platform or a work deck in a Burlington plant as a straightforward storage mezzanine in a warehouse. The QEW keeps the city within an easy install run of the shop, so measures and installs stay on a tight schedule.
Steel that solves a floor problem.
Storage mezzanines
Recover cube over racking or open floor — 125–500 psf decks for pallet and case storage.
Work platforms
Pick modules, pack-out decks, and value-add stations with conveyor pass-throughs.
Equipment platforms
Elevated support for HVAC, process equipment, and conveyor drives.
Egress & access stairs
Code-required exit stairs and mezzanine access towers to OBC §3.4.6.
Guardrails & handrails
42" industrial guarding, mezzanine edge protection, and pallet-drop gates.
Catwalks & access
Service walkways and crossovers over lines and equipment.
Measure, stamp, build, install.
-
01
Site measure
A ~30-minute visit to capture the footprint, clear heights, access, and slab condition across Burlington's mixed building stock.
-
02
Stamped drawings
Engineered and P.Eng.-stamped to OBC 2024 in-house — the set the City of Burlington Building & By-law Department needs for the permit.
-
03
In-house fabrication
Cut, welded, and finished at our shop to CWB W47.1 — not white-labelled out. Galvanizing or shop primer as the environment calls for.
-
04
Install on your window
Sequenced to your operating schedule and installed by our own crew across the Harvester Road, Mainway, and Aldershot industrial areas.
See the full engineering & install process for how each stage is controlled.
Span Line Systems is the industrial mezzanine and stair division of Art Metal Canada. Drawings are stamped by a PEO-licensed P.Eng. on staff; welding is done to CWB W47.1 and CSA W59 by our own certified fabricators. We don't white-label the fabrication or subcontract it out — the shop that draws it builds it.
- WeldingCWB W47.1 · CSA W59
- Structural codeOBC 2024 · NBCC §4.1.5
- EngineeringPEO-licensed P.Eng., stamped in-house
- ParentArt Metal Canada
Straight answers.
Which Burlington areas do you cover?
Do you build both storage mezzanines and equipment platforms in Burlington?
How quickly can you get to a Burlington site?
We cover the west GTA and Golden Horseshoe — Oakville, Hamilton, Milton, Mississauga — and ship province-wide. See the full service-area map or tell us the span.