Industrial mezzanines & steel stairs in Mississauga.
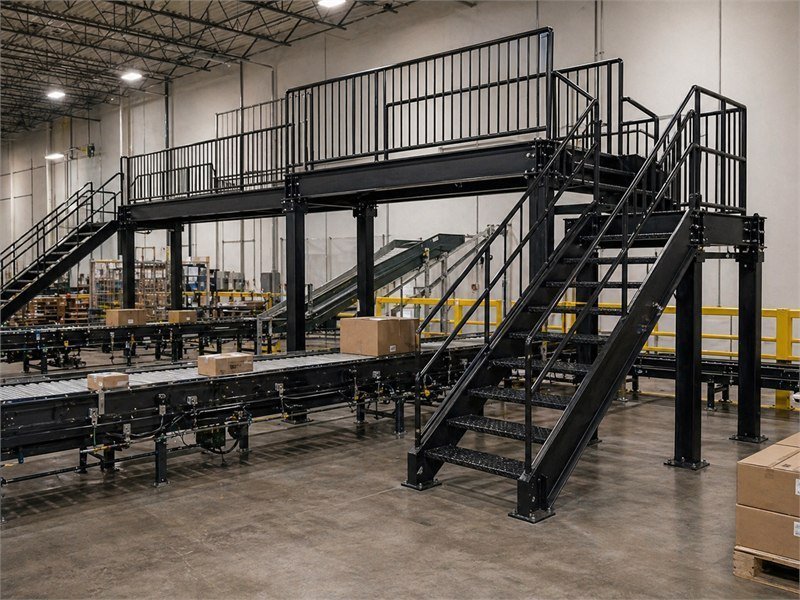
Span Line engineers, fabricates, and installs structural mezzanines, work platforms, and code-compliant steel stairs for Mississauga warehouses and distribution centres. Our shop sits just over the Etobicoke line — so site measures and installs across Gateway, Meadowvale, Heartland, and Malton happen fast, with drawings stamped to OBC 2024.
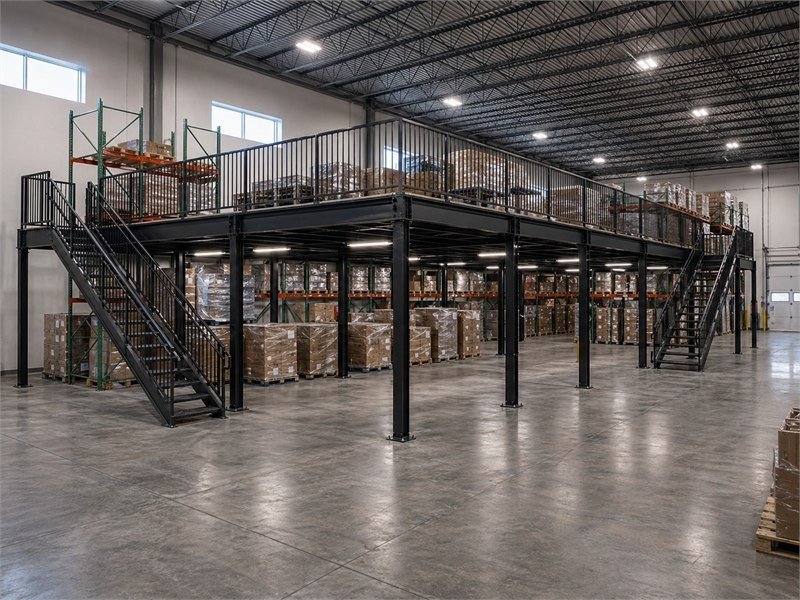
In short: Span Line is an Ontario steel fabricator building industrial mezzanines, work platforms, and stairs for Mississauga's warehouse and distribution sector. Everything is engineered and stamped to Ontario Building Code 2024, welded to CWB W47.1, and — because the shop is minutes from the city — installed by our own crews on your schedule, shutdown windows included.
- From our shop to Mississauga~15 min to the Dixie / Gateway area
- Typical mezzanine lead time4 – 8 weeks from sign-off
- Typical stair lead time3 – 6 weeks from sign-off
- DrawingsP.Eng.-stamped to OBC 2024, in-house
Built for Mississauga's distribution corridor.
Mississauga runs one of the highest concentrations of warehouse and 3PL space in Canada — the Gateway and Meadowvale business parks, the Heartland/Britannia corridor, Malton, and the Airport Corporate lands feeding Pearson cargo, all threaded by the 401, 403, 407, 410, and QEW. That density is exactly where mezzanines earn their keep: when a building is landlocked and racking is full, the only direction left is up.
Proximity changes how a project runs. A fabricator on the far side of the GTA schedules a measure as a half-day trip; we treat a Meadowvale or Heartland site as a short drive. That shows up in faster measures, tighter install coordination, and a crew that can come back the next morning if a site condition changes — not a re-mobilization from two hours away.
Steel that solves a floor problem.
Storage mezzanines
Recover cube over existing racking or open floor — 125–500 psf decks for pallet and case storage.
See detail →Work platforms
Pick modules, pack-out decks, and value-add stations with conveyor pass-throughs.
See detail →Equipment platforms
Elevated support for HVAC, process equipment, and conveyor drives.
See detail →Egress & access stairs
Code-required exit stairs and mezzanine access towers to OBC §3.4.6.
See detail →Guardrails & handrails
42" industrial guarding, mezzanine edge protection, and pallet-drop gates.
See detail →Catwalks & access
Service walkways and crossovers over lines and equipment.
See detail →Not sure which applies? The mezzanines and steel stairs pillars cover the full range, or just tell us the span.
6,400 sqft deck, 5-day shutdown.
A logistics operator running a 90,000 sqft Mississauga distribution centre needed roughly 6,000 sqft of usable deck back before a Q4 inventory ramp — with only a 5-day late-October shutdown to install it. We ran a single-tier 250 psf composite-deck mezzanine with two galvanized stair towers and a counter-balanced pallet drop, and made the window.
The catch was the slab: a 1990s tilt-up with slab thickness at the low end for the proposed column loads. Core samples at site measure confirmed it would carry, with conservatively sized baseplates to spread the load — the kind of thing you find at measure, not at install.
Read the full case study →- Deck6,400 sqft
- Live load250 psf
- Deck typeB-deck + concrete
- Stair towers2 (main + egress)
- Install window5-day shutdown
- LocationMississauga, ON
Steel we've put on the floor.
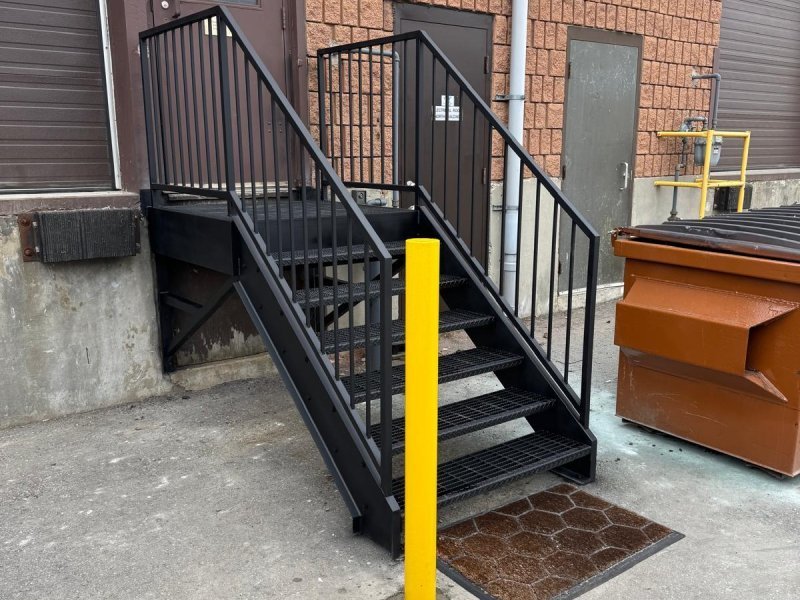
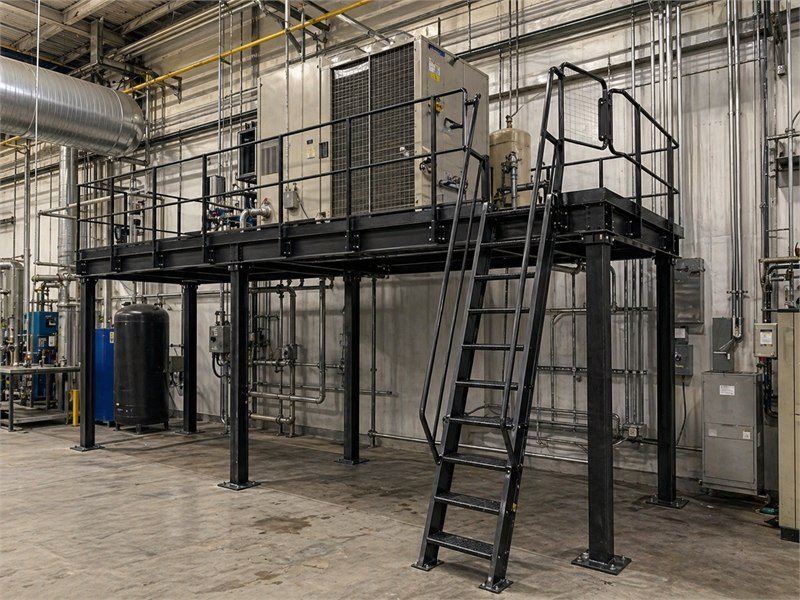
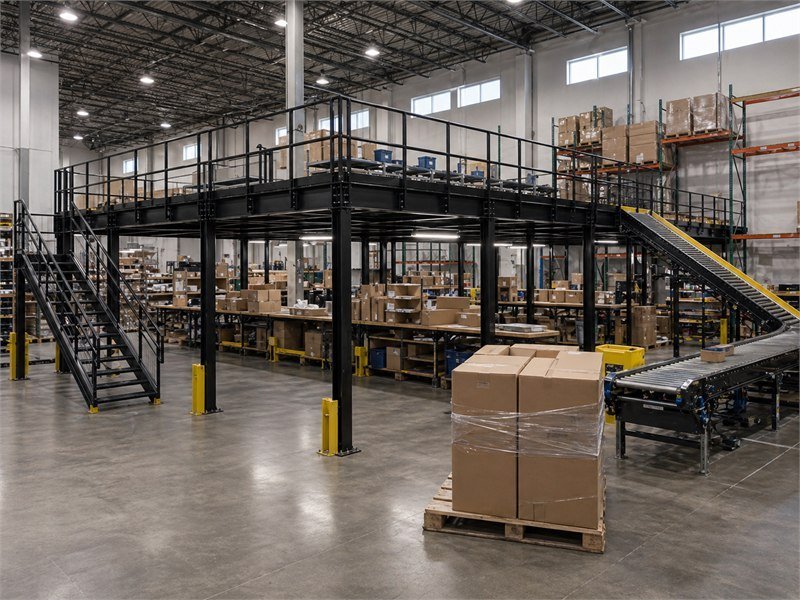
Projects from Mississauga and the surrounding distribution corridor — each written up with the real specs and the real problem.
Measure, stamp, build, install.
-
01
Site measure
A ~30-minute visit to capture real column centres, clear heights, slab condition, and the operational constraints. Fast to schedule because we're local.
-
02
Stamped drawings
Engineered and P.Eng.-stamped to OBC 2024 in-house — the set the City of Mississauga Building Division needs for the permit.
-
03
In-house fabrication
Cut, welded, and finished at our shop to CWB W47.1 — not white-labelled out. Galvanizing or shop primer as the environment calls for.
-
04
Install on your window
Sequenced to land on a shutdown or off-shift window, installed by our own crew, walked and signed off with your facility manager.
See the full engineering & install process for how each stage is controlled.
Span Line Systems is the industrial mezzanine and stair division of Art Metal Canada. Drawings are stamped by a PEO-licensed P.Eng. on staff; welding is done to CWB W47.1 and CSA W59 by our own certified fabricators. We don't white-label the fabrication or subcontract the install — the shop that draws it builds it and stands on your floor to set it.
- WeldingCWB W47.1 · CSA W59
- Structural codeOBC 2024 · NBCC §4.1.5
- EngineeringPEO-licensed P.Eng., stamped in-house
- ParentArt Metal Canada
Straight answers.
Do you install mezzanines and stairs in Mississauga, or only ship them?
How fast can you get to a Mississauga site for a measure?
Do we need a building permit for a mezzanine in Mississauga?
Which Mississauga areas do you cover?
Can you work around our operating hours or a shutdown window?
What drives the cost of a Mississauga mezzanine?
We work across the western GTA — Brampton, Oakville, Milton, Etobicoke, Vaughan, Burlington — and ship province-wide and beyond. See the full service-area map, or the case studies for projects across the region.