Industrial mezzanines & steel stairs in Pickering.
Span Line builds and installs structural mezzanines, work platforms, and steel stairs for Pickering's energy-adjacent, distribution, and manufacturing operations — the Brock Road and Clements Road industrial areas off the 401.
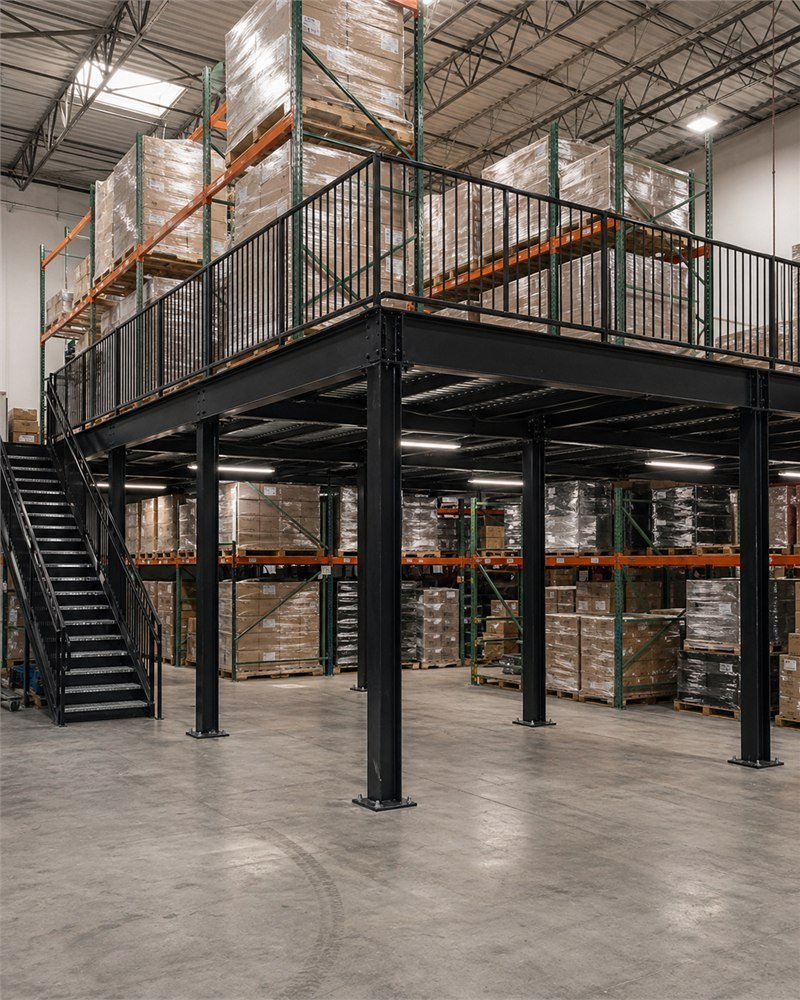
In short: We're an Ontario fabricator serving Pickering with mezzanines, platforms, and stairs, stamped to OBC 2024. Pickering is about 40 minutes east on the 401, well within our install range, with drawings for the City of Pickering permit produced in-house.
- From our shop to Pickering~40 min via 401
- Typical mezzanine lead time4 – 8 weeks from sign-off
- Typical stair lead time3 – 6 weeks from sign-off
- DrawingsP.Eng.-stamped to OBC 2024, in-house
For Brock Road and the Seaton lands.
Pickering pairs an energy-sector anchor — the Pickering Nuclear Generating Station and its supply chain — with a growing base of distribution and manufacturing across the Brock Road corridor, Clements Road, Squires Beach, and the expanding Seaton employment lands off the 407. It's a mix of precision manufacturing, warehousing, and the service operations that support a large energy facility.
That range means we build everything from equipment-access platforms in a machine shop to deep storage mezzanines in a new distribution box. At about 40 minutes east on the 401, Pickering is a short install run from the shop, and the Seaton growth corridor is opening up tall new buildings well suited to multi-tier decks.
Steel that solves a floor problem.
Storage mezzanines
Recover cube over racking or open floor — 125–500 psf decks for pallet and case storage.
Work platforms
Pick modules, pack-out decks, and value-add stations with conveyor pass-throughs.
Equipment platforms
Elevated support for HVAC, process equipment, and conveyor drives.
Egress & access stairs
Code-required exit stairs and mezzanine access towers to OBC §3.4.6.
Guardrails & handrails
42" industrial guarding, mezzanine edge protection, and pallet-drop gates.
Catwalks & access
Service walkways and crossovers over lines and equipment.
Measure, stamp, build, install.
-
01
Site measure
A ~30-minute visit to capture clear heights, column grid, access, and slab condition — Pickering's newer Seaton-area buildings often open up multi-tier options.
-
02
Stamped drawings
Engineered and P.Eng.-stamped to OBC 2024 in-house — the set the City of Pickering Building Services needs for the permit.
-
03
In-house fabrication
Cut, welded, and finished at our shop to CWB W47.1 — not white-labelled out. Galvanizing or shop primer as the environment calls for.
-
04
Install on your window
Sequenced to your operating schedule and installed by our own crew across the Brock Road, Clements Road, and Seaton employment areas.
See the full engineering & install process for how each stage is controlled.
Span Line Systems is the industrial mezzanine and stair division of Art Metal Canada. Drawings are stamped by a PEO-licensed P.Eng. on staff; welding is done to CWB W47.1 and CSA W59 by our own certified fabricators. We don't white-label the fabrication or subcontract it out — the shop that draws it builds it.
- WeldingCWB W47.1 · CSA W59
- Structural codeOBC 2024 · NBCC §4.1.5
- EngineeringPEO-licensed P.Eng., stamped in-house
- ParentArt Metal Canada
Straight answers.
Which Pickering areas do you cover?
What kind of steel do Pickering facilities usually need?
Do you install in Pickering or only ship?
We cover Durham and the east GTA — Ajax, Whitby, Oshawa, Markham — and ship province-wide. See the full service-area map or tell us the span.